Services

Non-structural commercial renovation, coordinated end to end.

Four core services cover most of what an office, store or clinic needs to look and work better — and we manage suppliers, trades and signage around them so you deal with one point of contact throughout.

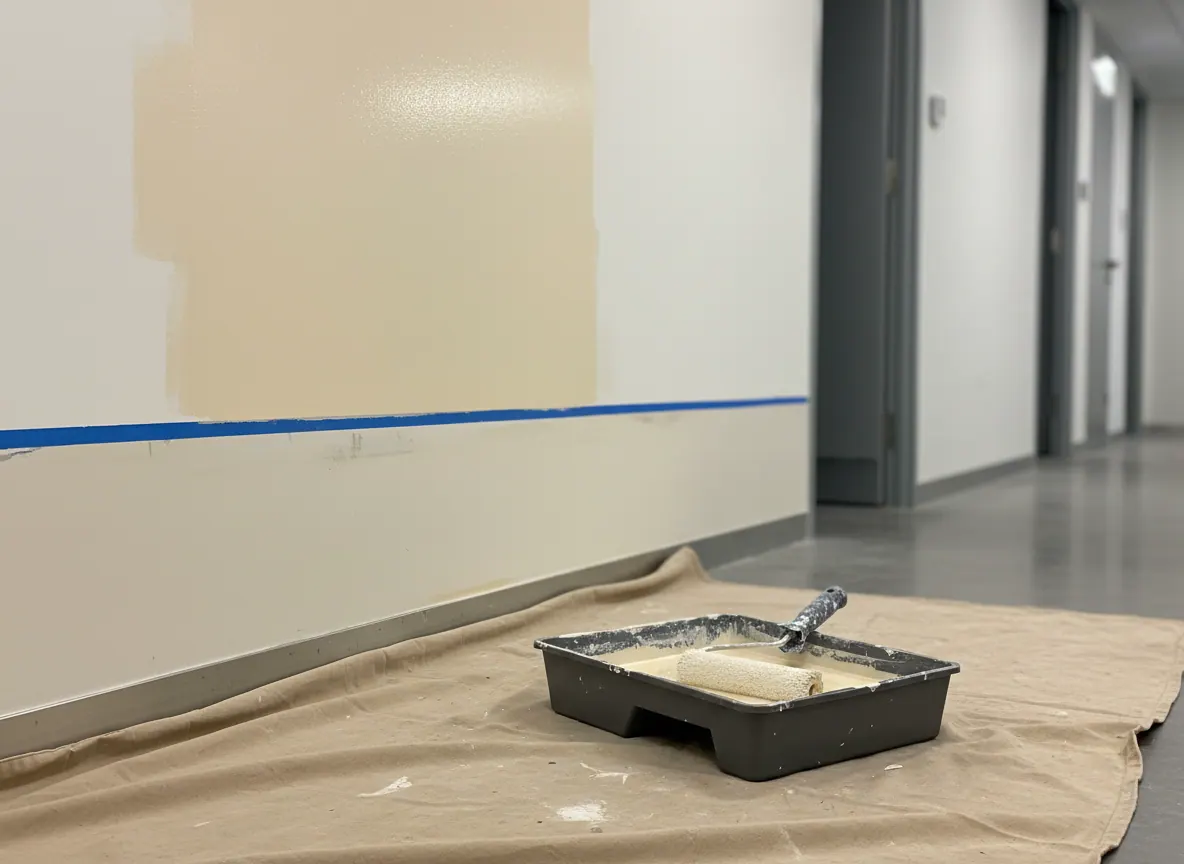
Commercial corridor wall mid-repaint with a crisp painter's tape line, roller and paint tray on a drop sheet
01 · Painting & finishing

Commercial interior painting and finishing

Professional painting and surface finishing for offices, retail outlets, clinics and other commercial spaces — improving appearance, bringing brand colours onto the walls and lifting the overall presentation of the workplace.

  • Walls, ceilings, trim and doors in commercial-grade coatings
  • Brand-colour feature walls and refreshed reception areas
  • Surface preparation and repair before the first coat
  • Phased by zone so the premises can stay open
  • Offices
  • Retail
  • Clinics
  • Common areas
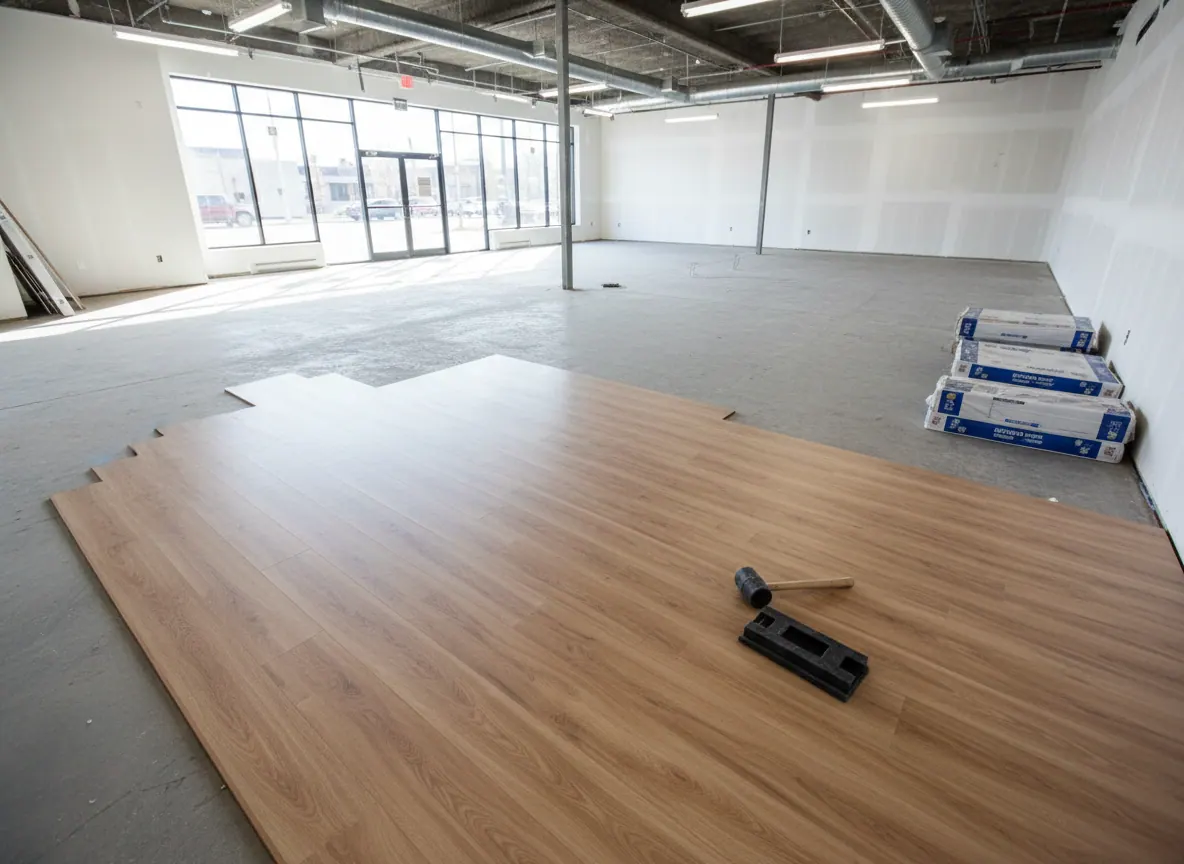
Luxury vinyl plank flooring being laid across a concrete subfloor in an empty retail unit, with a mallet and tapping block
02 · Flooring replacement

Flooring replacement and surface upgrades

Removal of tired floors and installation of commercial-grade flooring and surface materials chosen for durability, safety, function and appearance — from resilient vinyl in a clinic to hard-wearing planks across an open-plan office.

  • Luxury vinyl plank and tile, sheet vinyl, carpet tile and laminate
  • Removal and disposal of existing flooring
  • Subfloor checks and preparation before installation
  • Transitions, trims and base finished properly
  • Durability
  • Slip resistance
  • Fast install
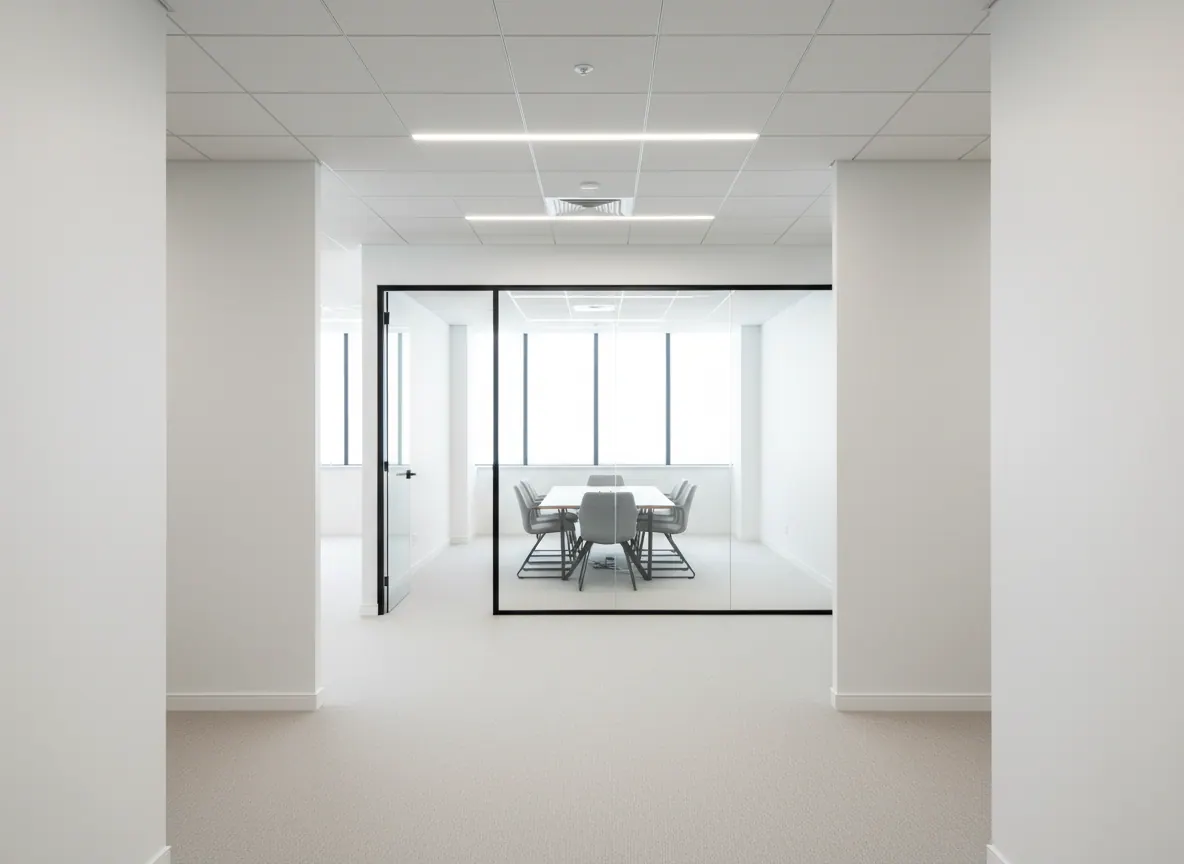
Newly built drywall partitions and a black-framed glass meeting room in a freshly finished office
03 · Partitions & minor carpentry

Partition installation and minor carpentry

Partition fitting and minor carpentry that supports office reconfiguration, space optimisation and practical layout improvements — adding a meeting room, dividing a floor for a new team or opening a space up again.

  • Drywall and framed partitions, finished and painted
  • Glazed partitions coordinated with suppliers
  • Doors, trim, shelving and built-in carpentry
  • Layout changes that make the existing floor plate work harder
  • Reconfiguration
  • New rooms
  • Open-plan
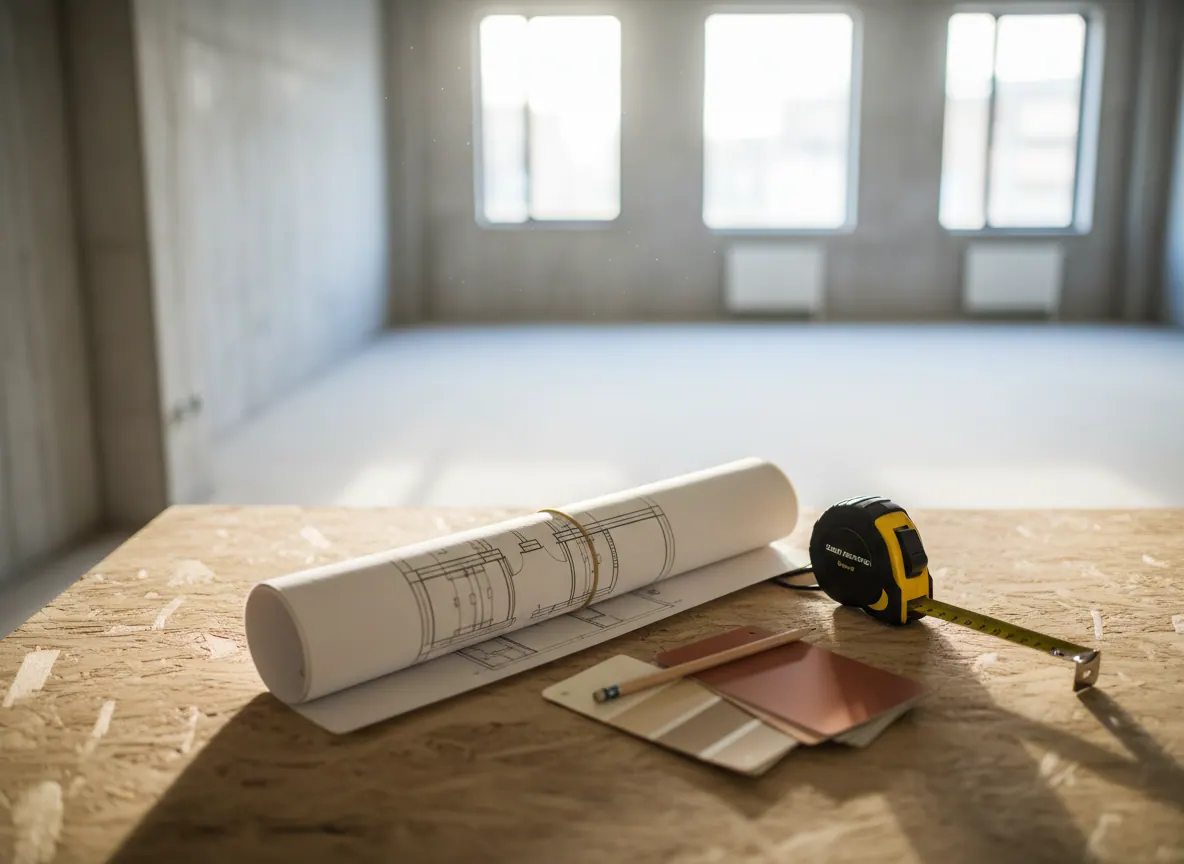
Rolled floor plan, tape measure and paint swatches on a plywood table in a commercial unit being renovated
04 · Signage & fit-out management

Signage coordination and basic fit-out management

Coordination of signage, suppliers, subcontractors and renovation activities so the whole upgrade is delivered efficiently and completed smoothly — one lead, one schedule, one set of updates.

  • Signage suppliers briefed, scheduled and installed on time
  • Supplier and subcontractor coordination across every trade
  • Quality control and timeline management through to handover
  • Clear, regular progress updates you don't have to chase
  • One point of contact
  • Scheduling
  • Quality control
Also available

Support beyond the build.

Project management

Planning, coordination and oversight for interior upgrades where you already have suppliers or trades lined up.

Sustainable options

Energy-efficient and eco-friendly materials, responsible waste handling and retrofit-minded improvements where they suit the project.

Maintenance agreements

Ongoing touch-ups, refreshes and scheduled upkeep on flexible terms for businesses and property managers with several sites.

Consultation & audits

Site assessments and practical advice on what a space needs, what it will cost and how to sequence it.

Process

How a project runs.

Site visit & assessment

We meet at the premises, listen to what needs to change and assess the space before preparing anything.

Scope, quote & schedule

A detailed quotation, budget and written scope of work, with a phased schedule built around your hours.

Coordinated build

Suppliers, subcontractors and signage are coordinated by one project lead who keeps you updated.

Inspection & handover

Workmanship, progress and timelines are monitored throughout; the finished space is inspected and handed back clean.

Scope, honestly

What we don't do — and why that helps you.

PrimeSpace does not take on structural work, additions, new builds or full base-building construction. If your project needs load-bearing changes, mechanical or electrical redesign or an engineer's involvement, we will say so at the site visit and point you to the right specialist — rather than stretch a scope we can't control.

  • No structural alterations or load-bearing changes
  • No additions, new builds or shell construction
  • No residential renovations — commercial premises only
  • Everything else on this page: yes, and coordinated for you
Start with a site visit

Have a space that needs work? Start with a scope.

Describe the premises and what you'd like to change. We'll visit, assess the site and come back with a written scope, a quote and a schedule — no obligation.